- County: Limerick
- Townland: Adare
- Date: 1832
- Architects: Pain, James
- Other architects: Hardwick, Philip Charles; Pugin, Augustus Welby Northmore; Smith, Reardon
- Builders: Conolly, James (of Adare)
- Stoneworkers: Jackson, Edward and Stephen; Jackson, Thomas, Timothy and William
- Patrons: Windham (2nd Earl of Dunraven), Henry Quin
- Styles: Gothic Revival; Tudor Revival
- Alterations/Renovations: 1846; 1850-1853; 2016-2017: Restoration and Extension
Notes:
The construction of Adare Manor was a long and protracted one. For architectural phases, see DIA. The Memorials of Adare Manor (see below) gives the date of 1832 for the commencement of the existing house, which was built using part of the fabric of an earlier house dating to the early 1700s. Some of the walls of the former house remained and were amalgamated with the new structure, “but could only be recognised by one who had watched the progress of the alterations” (Memorials of Adare Manor, p. 7). The first section of the Memorials claims much of the design for the 2nd earl of Dunraven, though James Pain, A. W. N. Pugin and P. C. Hardwick were all employed at various times. The building was still unfinished at Lord Dunraven’s death in 1850, but the Countess Lady Caroline Dunraven and her son Edwin Richard Windham Wyndham Quin, the 3rd earl, oversaw the completion of the south and west fronts by architect P. C. Hardwick.
Read more: Test PageThe architecture is of English, Irish, and Continental Gothic derivation, but principally Tudor Revival, built on an irregular plan with high gables, tall chimneys, and bay windows. The walls are of warm and tonally varied local limestone; red and yellow stone was sourced from Donoman (Dunnaman) and other localities, the brownish red variety from Cloonagh (Clonagh) and red stone from George Fosbery Junior’s extensive quarries at Clorane (Clorhane). A more uniform grey limestone, principally sourced from Tuogh, is reserved for the canted bays and parapet, as well as the columns and buttressing of the colonnade. The colonnade, on the south front, was originally open to the elements, but was closed in during a recent refurbishment to create a dining area. The internal walls and floor are particularly rich in colour. The countess recorded in the Memorials that yellowish red limestone, cheifly from Kilbreedy, was used in the interior of the colonnade (presumably the finely punched ashlar walls). However, given the variecoloured limestone ashlar and floor tiles, together with the ornately carved grey limestone features, in the colonnade, it is likely that limestone of varying local provenance was used in its construction.
The conscious exploitation of the stone for its aesthetic properties is particularly notable at Adare Manor, reflecting the geological interests of the countess and 2nd and 3rd earls of Dunraven, who created a museum of natural history inside the house, which included items of geological interest. The earl also used the construction of the house as a platform for the revival of stone and wood working in the locality. “The works, both stone and timber, were entirely executed by the mechanics and labourers of the village and neighbourhood…”(Memorials of Adare Manor, p. 8). The parapet is enriched with limestone carvings, including gargoyles, plants, flowers, heads, animals, tracery, lettering, finials, and heraldic emblems. In a way that parallels the ideas of John Ruskin, Adare Manor elevates the position of the craftsmen, the principal of whom, James Conolly, was honoured by the 3rd earl in a carved plaque on the east front of the house. The earl praised his ‘strong intellect…and refined natural taste’ (Memorials of Adare Manor, p. 148). While Conolly was clearly the master mason on site, he was also a stone carver, referred to as ‘the remarkable old carver’ and the son of a local cabinet maker in the Memorials (p. 103).
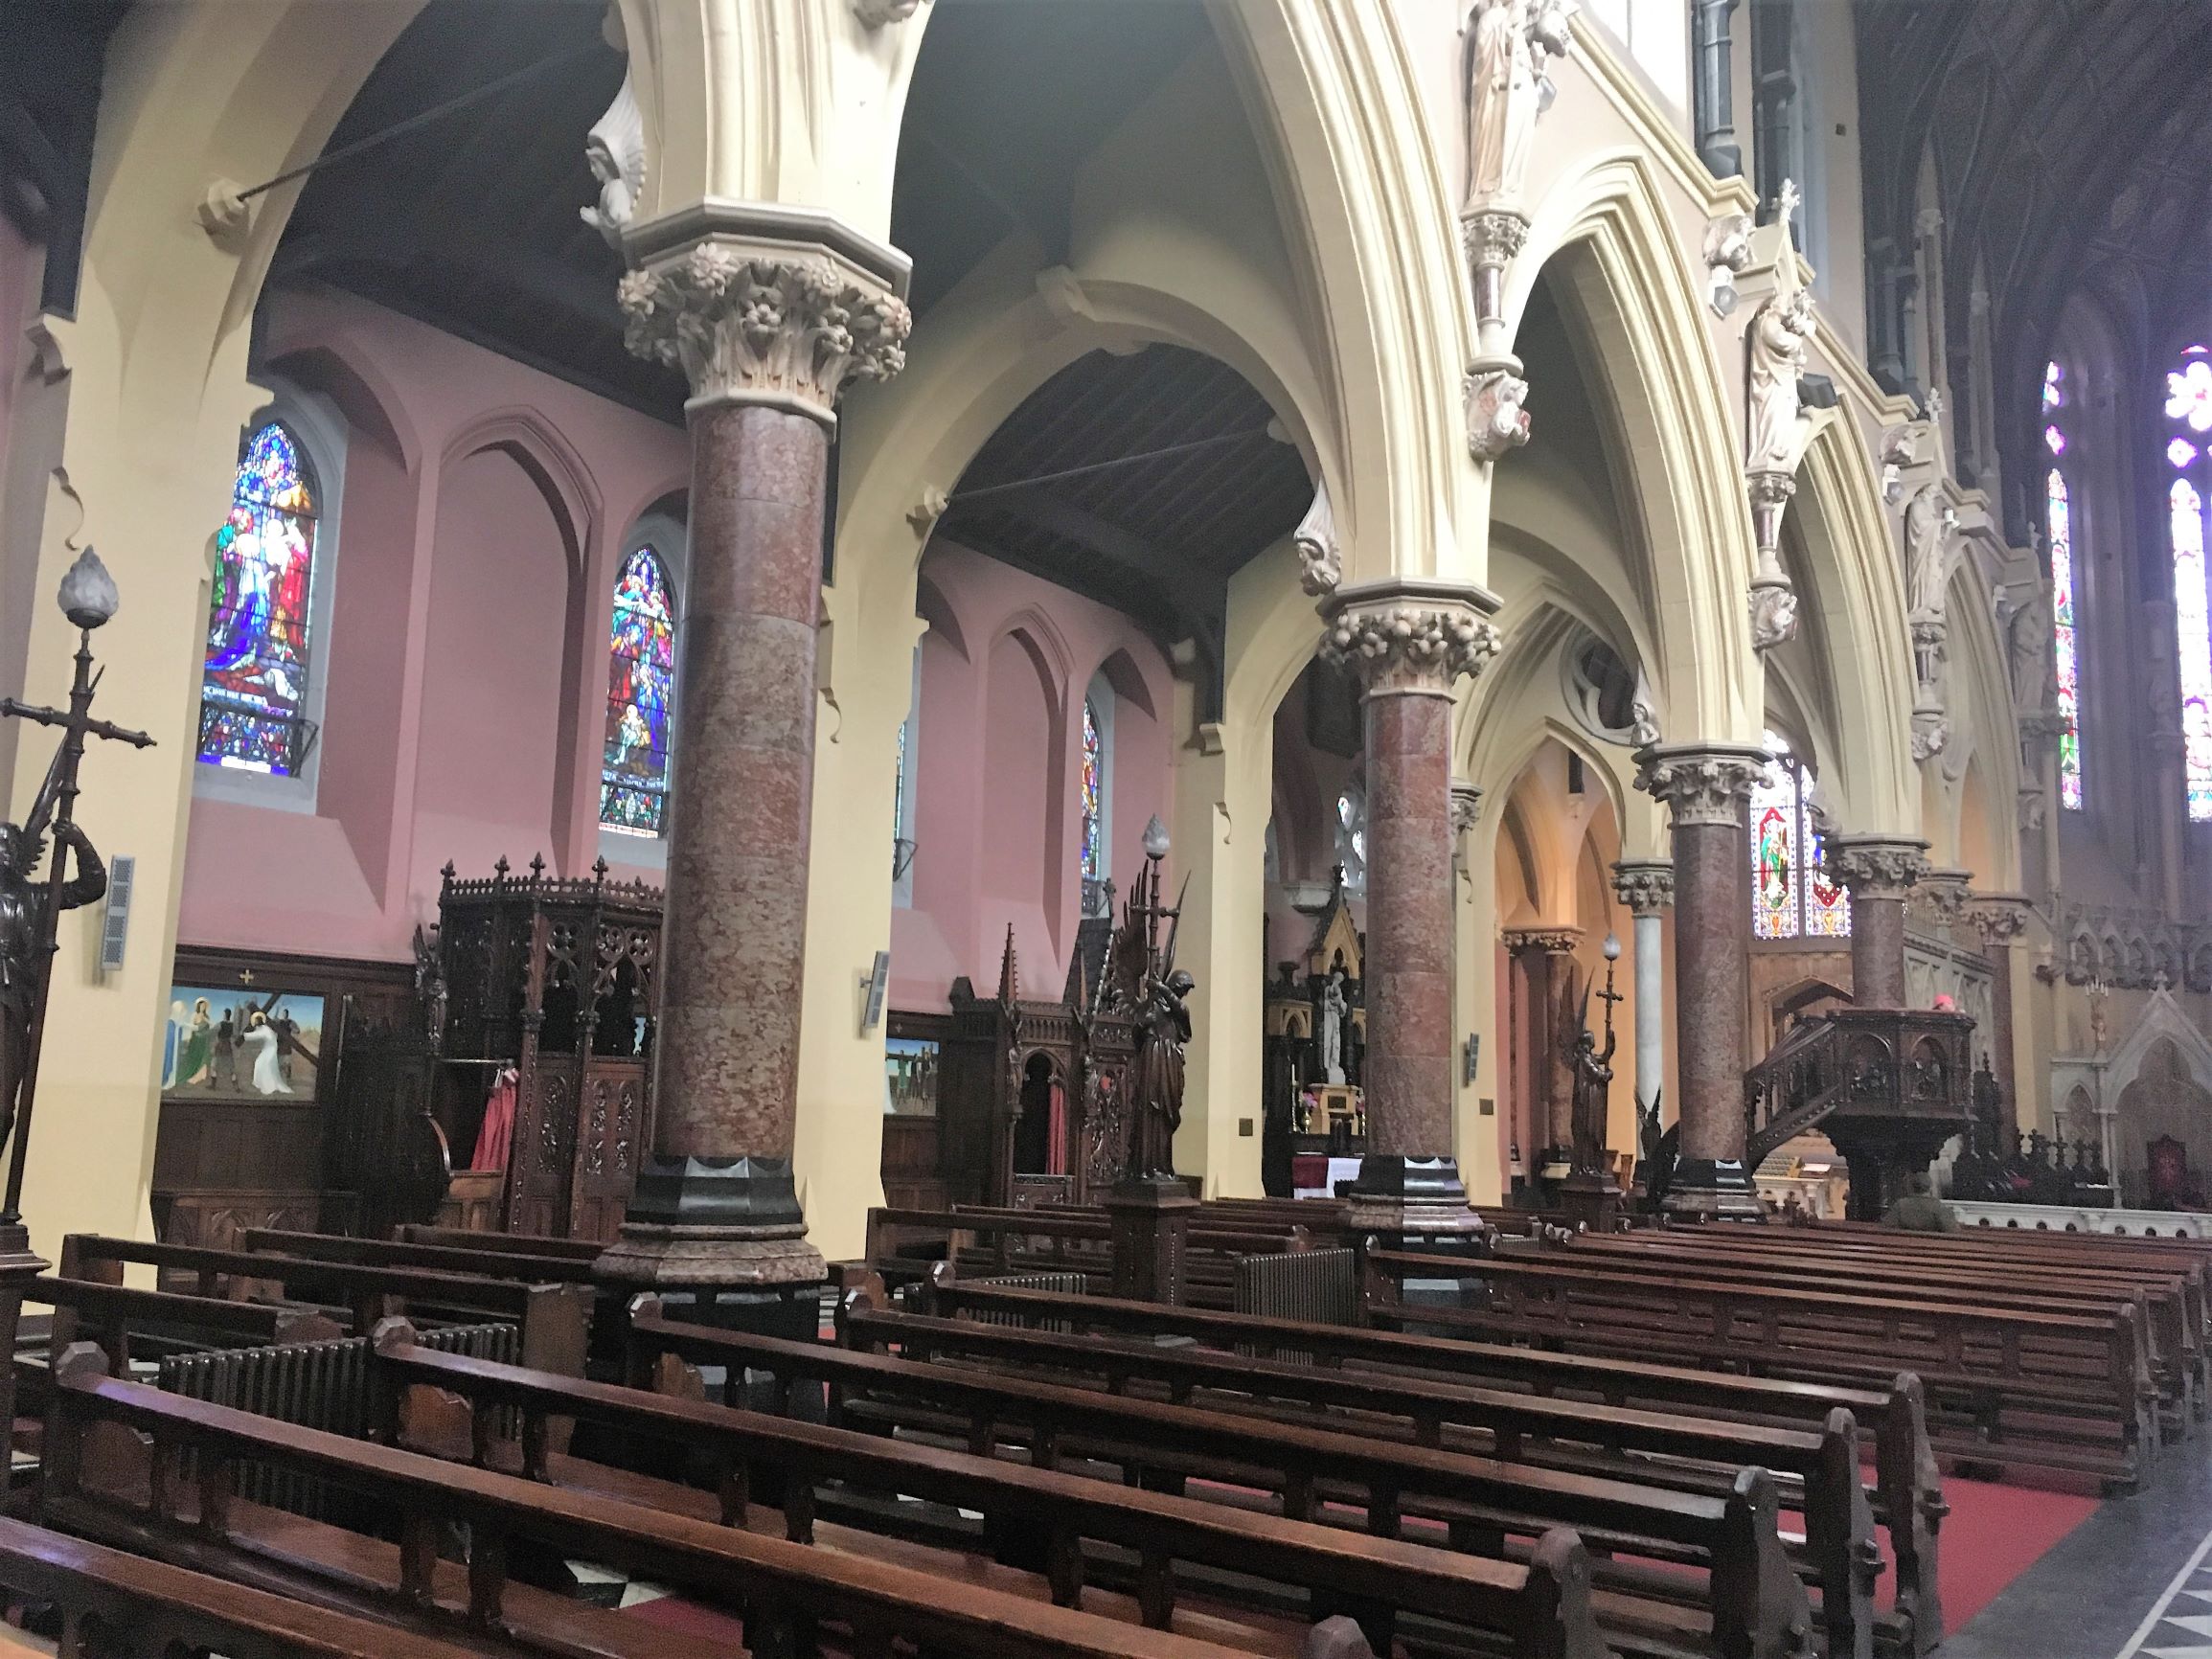
The 3rd earl’s promotion of Conolly as a master craftsman and builder may have been inspired by traditions of the legendary early Irish craftsman Goban Saor, whose origin, historicity and reputation he discussed in his history of the nearby church and round tower of Dysert (Memorials of Adare Manor, p. 230-231). Certainly in some of its architecture and ornament Adare Manor looks back to the heyday of medieval Irish carving in limestone in the 15th century and it is likely that the antiquarian interests of Viscount Adare (as the 3rd earl was known before the death of his father) exerted considerable influence on aspects of the design. The colonnade, for example, quotes (in its east wall) the three-light cinque-foil headed openings of the nearby Augustinian friary, distinguished for its precisely cut and sharply profiled detailing. The piers and arches in the last two bays of the colonnade on the south front, and those in the entrance hall, are derived from the Franciscan Friary across the river. The three doorways into the colonnade have rounded corners and a distinctive roll moulding inspired by a window in Adare Castle, discussed at some length by the 3rd earl in the Memorials where he reproduced an engraving of it (Memorials of Adare Manor, p. 123). These openings are greatly enriched in the manor, with carvings of flowers and fauna. The outer hall of the castle contains doorways and chimneypieces in a Hiberno-Romanesque style. The main hall has great polygonal piers with chamfered arches supported by ribs resting on prismatic corbels, all copied directly from the church of the nearby Franciscan friary. These piers and arches are of finely tooled grey limestone from Thomond Gate and the ornately carved openings are of locally sourced limestone, although the exact source is yet to be uncovered.
There are several very important chimneypieces in Adare Manor, not just so for their use of local stone, but also in terms of design. At least two were designed by A.W.N Pugin in a late medieval English Gothic style and richly carved, presumably by local stone carvers whom the Memorials claim did all the carved work in the building. Pugin’s chimneypiece in the main hall is of Tuogh grey limestone while his other chimneypiece, the eastern most in the library (former drawing room), is of red Limerick limestone from Rathkeale (Commons) or Currah chase. The countess stated that Pugin’s chimneypiece in the library is of Rathkeale (Commons) Limestone, however the Dunraven Papers claim that Rintulla near Currah Chase was the provenance of the stone. The entirety of Pugin’s chimneypiece is composed of the same rock type, which is characteristic of Waulsortian limestone. It is likely that the stone was sourced from either Rathkeale (Commons) or Sir Aubrey De Vere’s estate at Currah chase since the two townlands overlie the Waulsortian limestone. It is not probable that the stone was from Rintulla considering the dominant lithologies at this locality are limestone and calcareous shale. The countess also stated in the Memorials that the bow windows in the library are of Limerick limestone and the red columns, which have since been removed, were of limestone from Cratloe (Crattloe), Co. Clare.
The other ornately carved chimneypiece in the library is by P. C. Hardwick. While the countess documented that the stone for this chimneypiece was obtained from Co. Clare, most likely Cratloe (Crattloe), the Dunraven Papers assign Ballyengland, Co. Limerick as the source. The Cratloe marble columns in the library were described as red, however these columns are no longer present and cannot be observed. The stone in Hardwick’s chimneypiece is a deep red, brecciated Waulsortian limestone. Both Cratloe (Crattloe) and Ballyengland are situated in the Waulsortian and therefore it is conceivable that the stone could be from either locality.
The Memorials and the Dunraven papers claim that the chimneypieces in the gallery are of stone procured from Ballingarry, Co. Limerick. Perhaps the fine-grained, greyish-purple stone in the western chimneypiece in the gallery was sourced from Ballingarry, which concurs with the underlying lower limestone shale lithology at this locality. However, the reddish-grey Waulsortian limestone in the eastern and central chimneypieces in the gallery is very similar in appearance to that in the Pugin chimneypiece in the library and was likely sourced from Rathkeale (Commons) or Currah chase. The stone in the chimneypiece in the reception room opening to the north of the main hall resembles that of the western chimneypiece in the gallery and so was probably sourced from Ballingarry. In contrast to Pugin’s chimneypieces, this much plainer chimneypiece in the reception room is in a late medieval Irish style and was likely designed by the 2nd Earl or Lord Adare. Its Victorian date is not so much apparent by the style as by the choice of stone, one of the many richly coloured local limestones discovered during the 2nd earl’s local geological excursions.
Greyish-orange Waulsortian limestone from his Lordship’s quarry at Donoman (Dunnaman) was utilised for the chimneypiece in the saloon and the slab over the hot-air aperture in the main hall. A distinctive peach-grey coloured Waulsortian limestone from Rynana (Rineanna), Co. Clare, was used in the chimneypieces in the dining room and the billiard room (formerly the saloon in the old house). The countess assigns red Rathkeale (Commons) limestone to the chimneypiece in her sitting room and the Dunraven Papers state that the grey-orange stone that forms the grate (inner surround) of the chimneypiece comes from Donoman (Dunnaman). The stone in the chimneypiece in Lord Dunraven’s sitting room originated from Clorane (Clorhane). Excepting Clorane (Clorhane), only small exploratory openings in the bedrock occurred on estates local to Adare and a few blocks of coloured decorative limestone were removed to be wrought into chimneypieces for the manor. While Kinahan maintained that Pallaskenry Marble was used in Adare Manor, he did not indicate where in the building it was employed and this has not been identified. Kinahan also documented the use of Doon sandstone in the staircase, but there is no evidence of a sandstone staircase in the building today.
While carved embellishments on 18th century Irish houses tended to be in Portland stone, a soft easy-to-carve oolitic limestone, and stone chimneypieces of Irish provenance were typically in Kilkenny Black Marble, we see here at Adare an active re-engagement with the harder local Irish limestone as both a building stone and sculptural material, inspired by antiquarian interest and national sentiment. With its disparate Irish, English and Continental architectural sources and firmly nativist inclinations in materials, Adare Manor is the perfect expression of its owners layered Gaelic and Anglo-Irish identity. While the Tudor Revival style predominates and overshadows the native elements of the architecture, nevertheless Adare Manor serves as an important precursor to the more explicit native revivalism of E. W. Godwin’s nearby Dromore Castle built twenty years later.